





















































































Do you plan to schedule a training, company banquet, symposium or special event? Over 2,200 sq. m of business space including 17 conference halls makes the perfect conditions for holding all kinds of event, both business and less formal ones. Our experience, professionalism, attention to every detail and individual approach guarantees the success of every event held







Our customers share their vision with us and we implement it with commitment, caring for and supporting projects at every stage of implementation.
Airport Hotel Okęcie Sales Department

BUSINESS AT THE HIGHEST LEVEL
The hotel is perfectly prepared for special tasks. We understand business and its diversity. We work for the best. We provide ideal conditions for organizing any event – both formal and social.
Do you plan to schedule a training, banquet, symposium, special event or gala? Choose from 17 halls, over 2,200 sq. m of modern, perfectly equipped and adaptable space of diverse character.


CHECK OUR POSSIBILITIES
2,200 sq. m of available space in 17 conference halls with modern equipment:

- Galaxy halls, which can sit up to 800 people in a theatre arrangement

- Dacota and Caravelle halls on the ground floor in the immediate vicinity of the spacious foyer and Chocolate Café. Ideal for exhibition space.

- A modern business centre on the 7th floor of the hotel: including Concorde and Zeppelin halls which can be combined with the spacious foyer. There is a panoramic view of Warsaw and the airport due to the glass walls of the halls and foyer.
- 10 conference halls with modern equipment are ideal for meetings of up to 50 people.

CONFERENCE HALLS
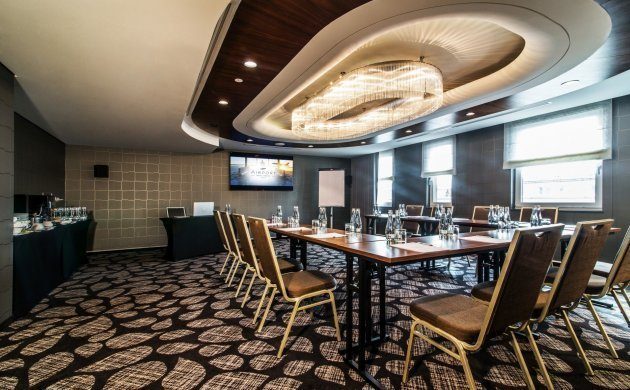
SCHEDULE A CONFERENCE
Do you plan to schedule a training, company banquet, symposium or special event? Perfect conditions for holding all kinds of event, business and less formal ones. Our experience, professionalism, attention to every detail and individual approach guarantees the success of every event held.

Ground Floor
| Conference room name | m2 | |||||||
|---|---|---|---|---|---|---|---|---|
| Dacota | 199 | 250 | 125 | 50 | 130 | 200 | ||
| Caravelle | 102 | 120 | 66 | 34 | 60 | 100 | ||
| Dacota + Caravelle | 301 | 370 | 191 | 82 | 190 | 300 | ||
| Dacota + Caravelle + Foyer | 424 | 422 | 170 | 90 | 322 | 500 |
Level 1
| Conference room name | m2 | |||||||
|---|---|---|---|---|---|---|---|---|
| Galaxy I | 224 | 220 | 130 | 46 | 140 | 220 | ||
| Galaxy II | 130 | 150 | 80 | 32 | 72 | 130 | ||
| Galaxy III | 163 | 180 | 100 | 40 | 108 | 160 | ||
| Galaxy I + II + III | 517 | 700 | 320 | 118 | 370 | 520 | ||
| Galaxy I + II + III + foyer | 838 | 800 | - | - | 450 | 800 | ||
| Atlantis | 53 | 50 | 24 | 20 | 30 | 50 | ||
| Discovery | 45 | 50 | 20 | 20 | 30 | 50 | ||
| Vega | 48 | 50 | 24 | 20 | 30 | 50 | ||
| Challenger | 52 | 50 | 24 | 20 | 30 | 50 |
Level 7
| Conference room name | m2 | |||||||
|---|---|---|---|---|---|---|---|---|
| Concorde | 100 | 120 | 50 | 30 | 60 | 100 | ||
| Zeppelin | 100 | 120 | 50 | 30 | 60 | 100 | ||
| Concorde + Zeppelin | 200 | 220 | 120 | 50 | 140 | 200 | ||
| Concorde + Zeppelin + foyer | 351,5 | 250 | 120 | 60 | 200 | 300 | ||
| Cessna | 45 | 50 | 24 | 20 | 30 | - | ||
| Douglas | 46 | 50 | 20 | 20 | 30 | 50 | ||
| Harmony | 41 | 40 | 20 | 20 | 24 | 40 | ||
| Horizon | 48 | 50 | 20 | 20 | 24 | 50 | ||
| Horizon + Patio | 184 | 40 | 20 | 20 | 70 | 100 |
Level 9
Level 10
| Conference room name | m2 | |||||||
|---|---|---|---|---|---|---|---|---|


| Aviator Bar & Lounge | 400 | 140 |
Contact us
We are happy to answer any questions